Catch Construction Mistakes Before They Get Built Or Rejected

Catch issues before issuanceEvidence-linked findings

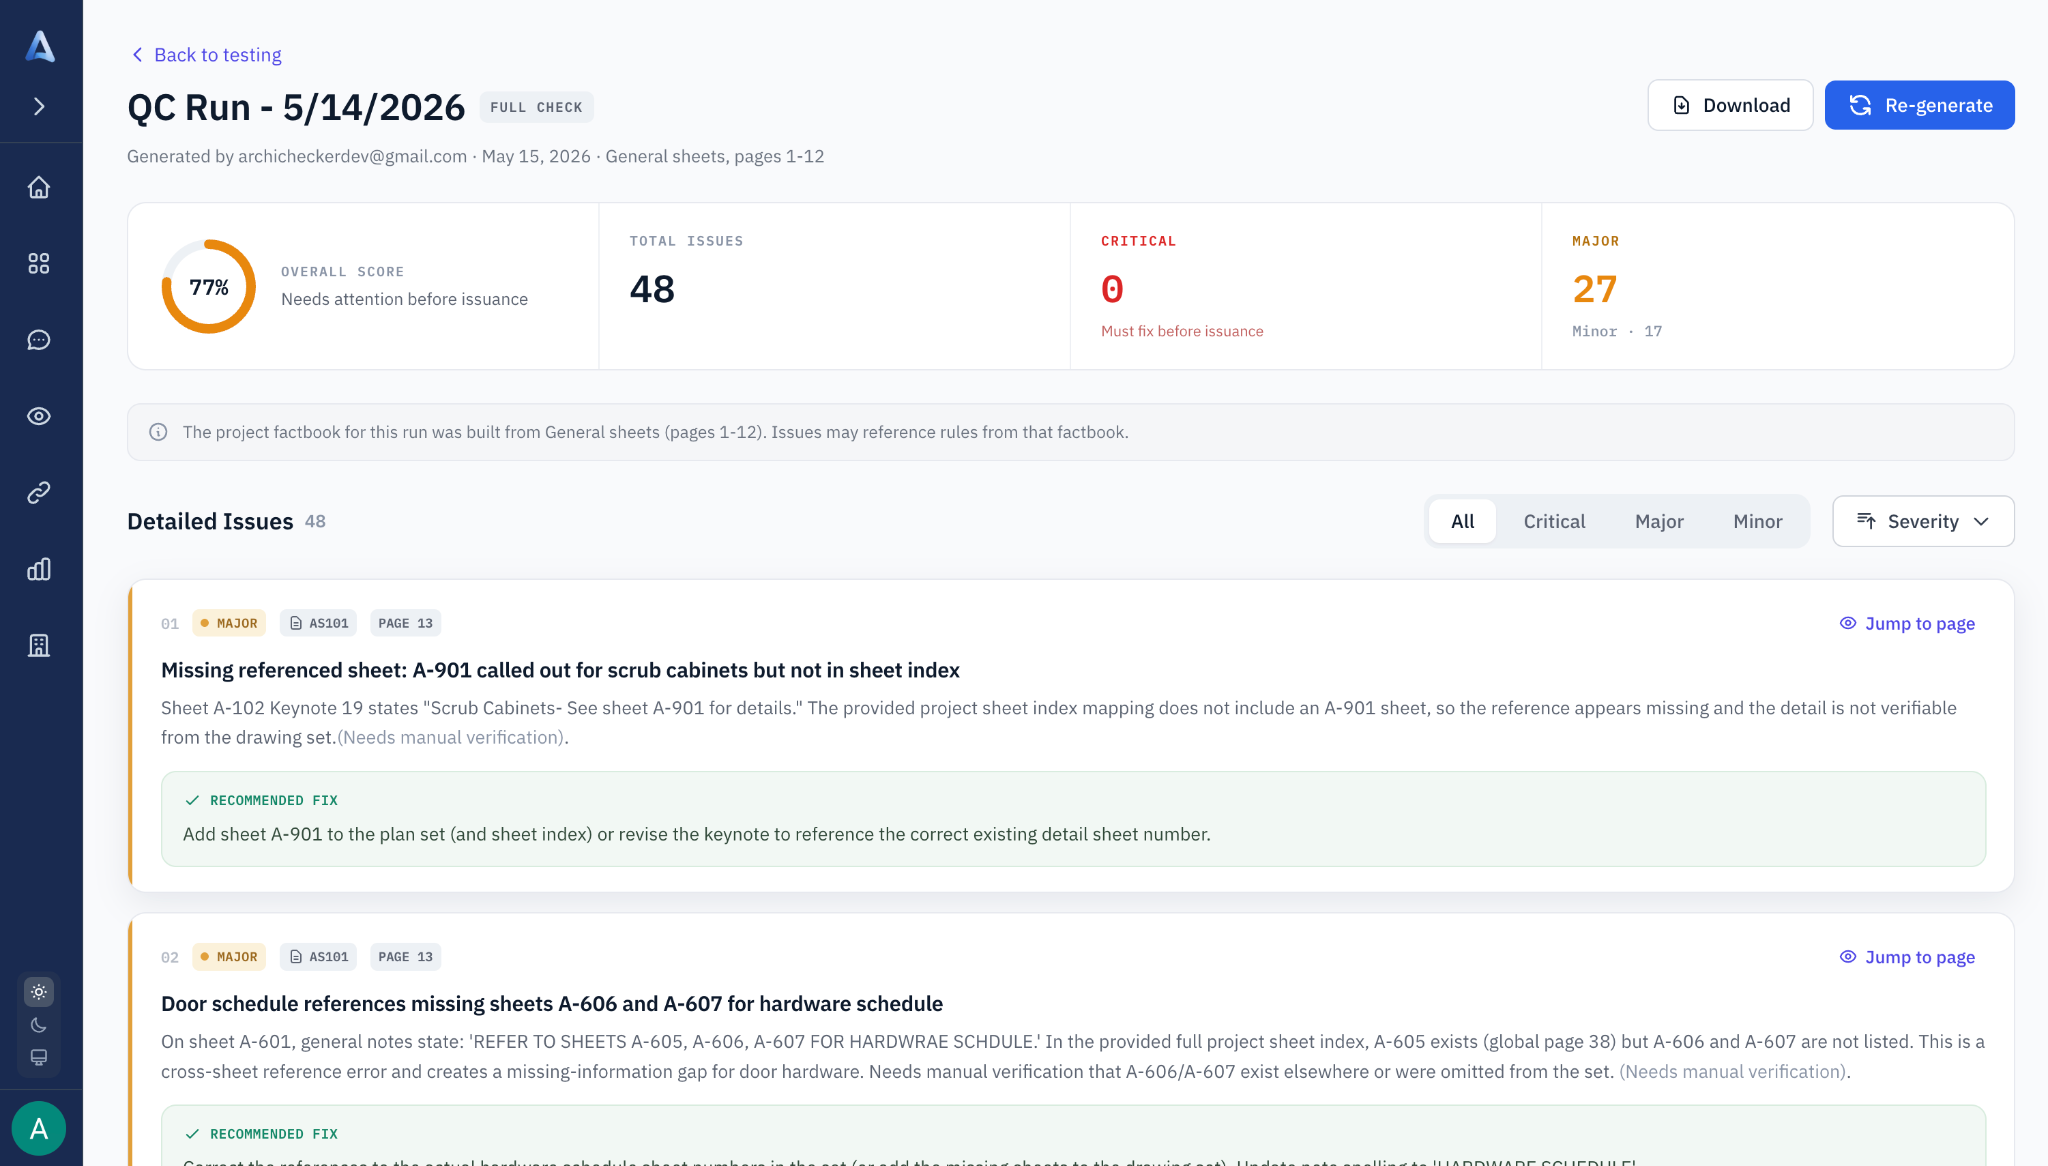
ArchiChecker reviews the drawings CD set of your project for coordination gaps, code risks, schedule conflicts, and inconsistent documentation — then returns evidence-linked findings your team can act on fast.

A

Projects

Manage your architectural projects and QC runs.

+ New Project
Riverside Office QC Complete

Phoenix, AZ

26 Sheets14 IssuesCreated Mar 9, 2026
84%
Dobson ASC QC Complete

Dobson Rd

16 Sheets15 IssuesCreated Feb 26, 2026
88%
Griffin Surgery Center QC Complete

Myrtle Beach

26 Sheets22 IssuesCreated Feb 24, 2026
72%

Create New Project

Upload your drawing CD set to get started.

Medical Center East Valley
Mesa, AZ
📄

Drag & drop your PDF here

or click to browse

East-Valley-CD-Set.pdf

97 pages · 84.2 MB — Ready

2
3

Code Reference

We detected building codes from your project CD set.

Scanning PDF for codes...

Analyzing CD Set

Pass 1/4 — Building Factbook...

Checking 26 A-sheets against 6 detected codes

Factbook generation
ADA compliance
Building code
Cross-reference
A

QC Report — Medical Center East Valley

TOTAL ISSUES

12

CRITICAL

1

MAJOR

6

OVERALL SCORE

82%

!Door width does not meet ADA minimumA-104CRITICAL

Door on A-104 is 30" clear width; ADA requires 32" minimum.

Recommended Fix:

Widen door frame to 32" clear opening per IBC/ADA.

!Door schedule inconsistencyA-601MAJOR

Door 112B is in door schedule but not shown on floor plan.

Recommended Fix:

Add door 112B to floor plan A-102 or remove from schedule.

A
Back to QC Report
Page 18 of 97
86'-4"24'-0"22'-6"22'-6"18'-4"OFFICE101EXAM 1102EXAM 2103STOR.104NURSE105CORRIDOR106LAB107ELEC.108WAITING109RECEPTION110MECH.111ENTRY112VESTIBULE113STAFF114FLOOR PLAN — SCALE: 3/16" = 1'-0"GENERAL NOTESKEY PLANYOU ARE HEREFIRM NAMESEALDATEA-102
Issues
Sheets
22 issues
!A-102MAJOR

Wall type global note conflict between sheets

S04E vs S03E 'all walls' statements

!A-102MAJOR

Conflicting UL detail reference for 1-hour rated walls

Detail A-701 vs detail A-702

!A-104CRITICAL

Door width does not meet ADA minimum

30" clear width, ADA requires 32"

What it catches

Coordination, Code, And Consistency

Target the issues that drive RFIs and rework — with checks tailored to your project CD set.

CD set coordination

Mismatched schedules, broken callouts, missing references, spec contradictions, and inconsistent notes flagged across the full drawing set.

  • Schedule and tag mismatches
  • Missing or broken callouts
  • Specs that contradict drawings

Code & compliance

IBC, ADA, NFPA, and local code issues flagged before they delay permit. Egress, accessibility, fire rating, and jurisdiction gaps surfaced early.

  • Egress and accessibility gaps
  • Fire rating inconsistencies
  • Wrong code edition references

Architectural consistency

Dimension conflicts, wall type discrepancies, elevation mismatches, and template leftovers caught across the set.

  • Dimension and clearance conflicts
  • Wall type and elevation gaps
  • Template leftover notes

Platform

A Real CD Set Reviewer,Not Just A Summary.

ArchiChecker reads every sheet, reconciles schedules and callouts, and flags the coordination, code, and documentation issues that slip past a tired reviewer the night before issuance.

Featured

30+ AI Checkers

Specialized checkers for coordination, documentation, code, and consistency — run automatically across every sheet in your drawing CD set.

Sample checkers26 of 30+
Door scheduleWall typesEgress widthsFire ratingsADA clearancesWindow scheduleSheet indexCode referencesTitle block fieldsSection calloutsDetail referencesDimension chainsKeynote completenessSymbol legendPlumbing fixturesMechanical clearancesElectrical panelsReflected ceilingNorth arrowRevision blocksSpec coverageNote conflictsDrawing scopeTemplate leftoversSheet numberingCross-sheet refs
See all checkers
  • Evidence-linked findings

    Every issue traces back to a sheet, page, and detail — reviewers verify in one click.

  • Severity-ranked review

    Critical, major, and minor issues sorted so your team fixes what blocks issuance first.

  • Cross-sheet coordination

    Schedules vs plans, callouts, tags, and notes reconciled across the entire CD set.

  • AI assistant

    Ask plain-English questions about your project and get answers grounded in your drawings.

Reduce RFI & permit risk

Catch What ManualReview Misses.

ArchiChecker performs cross-sheet coordination and surfaces code red flags across missing references, conflicting schedules, and accessibility gaps — the issues that slip past a tired reviewer the night before submittal.

  • Schedule and tag mismatches highlighted across sheets
  • Hidden conflicts between drawings and specs surfaced
  • Egress, ADA, and fire-rating red flags called out early
  • Every issue traces back to a sheet, page, and detail
  • Export a QC report your team can act on

QC Findings

East Valley Medical · 97 sheets

22 issues
  • ADA egress non-compliance

    Exit route lacks required area of refuge per IBC 1009.3.

    CRITICAL
    A-103Page 5
    Evidence linked
  • Fire rating mismatch

    Wall tag indicates 1hr rating; partition detail shows non-rated.

    CRITICAL
    A-201Page 8
    Evidence linked
  • Door missing from schedule

    Door 102-C is on the floor plan but not listed in the door schedule.

    MAJOR
    A-301Page 14
    Evidence linked
  • Wall type not in partition schedule

    Partition type A-2 called out on plan but undefined in schedule.

    MAJOR
    A-401Page 18
    Evidence linked

Stop Losing Weeks
To Preventable Mistakes

Every missed issue costs your firm time, money, and credibility. ArchiChecker catches what manual review can't — before it becomes a problem.

Without ArchiChecker
  • Days spent on manual QA/QC — senior staff buried in redlines instead of leading design
  • Costly change orders and rework — coordination errors caught in the field, not on paper
  • Weeks of back and forth with the city — plan check corrections, resubmittals, and delays that kill your schedule
  • RFIs that erode client trust — avoidable questions that make your team look unprepared
  • Burnout on tedious checking — your best people doing the work they're most overqualified for
With ArchiChecker
  • QC runs in minutes, not days — automated checks across every sheet, every schedule, every note
  • Catch issues before they cost money — coordination errors resolved at the desk, not in the field
  • One-shot city submittals — code and compliance gaps flagged before you hit "submit", not after
  • Fewer RFIs, stronger reputation — cleaner documents that contractors and owners actually trust
  • Your team back on design — free up senior staff to do the work they were hired to do
80%

Faster QC cycles

What took days now takes minutes with automated checks across the full set

10×

Fewer plan check corrections

Catch code and coordination gaps before the building department does

90%

Reduction in avoidable RFIs

Cleaner, more consistent documents mean fewer questions from the field

$0

Spent on preventable rework

Errors caught at the desk cost nothing. Errors caught in the field cost everything.

You didn't start a firm to check drawings all day

Your team's time is valuable. Stop spending it on work that can be automated — and start spending it on work only your team can do. Stay ahead and leverage the power of AI and stay ahead.

Reclaim your schedule

Compress weeks of manual review into a single afternoon. Ship CDs on time — or ahead of it.

Protect your reputation

Every RFI and change order tells a story. Make sure yours says "they caught everything".

Let your team design

The best people in your office didn't study architecture to cross-reference door schedules and check code compliance. Give them their craft back.

Simple Workflow

From PDF Or Revit To Actionable QC

Use the PDF checker on your drawing set, the Revit BIM Checker on your live model—or both—without changing how you work day to day. Preflight before permit, tighten internal QC, or review before issuance.

  1. 1

    Bring your drawing CD set or model

    Upload PDFs for sheet-level review, or run the Revit checker on doors, rooms, schedules, tags, and model health. Same dashboard and project list either way.

  2. 2

    Run QA/QC checks

    AI-assisted coordination and code signals across the drawing set; deterministic checks on structured Revit data. IBC, NFPA, ADA, and room to add firm standards as you scale.

  3. 3

    Resolve with evidence

    Every issue includes severity and clear context—sheet and page links for PDF findings; element IDs, levels, and descriptions for Revit—plus suggested fixes so the team can close faster.

Why teams adopt

Reduces Change Orders. Fewer RFIs. More Coordinated Sets.

ArchiChecker helps teams find avoidable issues earlier, document them consistently, and close them faster.

80%

Reduction in project review & QC time

Teams catch issues earlier and close them faster with evidence-linked findings.

10×

Faster conflict & coordination checks

Automate schedule vs. plan checks, callouts, and cross-sheet coordination in minutes.

Faster reviews

Catch missing references, broken callouts, schedule mismatches, and incomplete notes before submittal.

Better prioritization

Issues are grouped by severity with sheet/page context, so teams can focus on what blocks issuance.

Consistent QA/QC

Standardize checks across staff and projects, and keep QA/QC outputs consistent over time.

What We Catch

Target the issues that drive RFIs and rework—with checks tailored to your project CD set.

CD set coordination & completeness

Keep schedules consistent across sheets. Compare project specifications against drawings to catch material conflicts, missing details, and contradictions before they reach the field.

Problems it solves

  • Schedule and tag mismatches across the set
  • Missing or broken callouts and references
  • Specs that contradict drawings or show wrong materials
  • Missing spec sections or drawing details

Example issues found

Door schedule conflictsSpec vs. material conflicts
Full Check

Code & compliance

Flag potential IBC, ADA, NFPA, and local code issues before they delay permit or trigger rework. Surface egress, accessibility, fire rating, and jurisdiction gaps so you can fix them early.

Problems it solves

  • Egress and accessibility gaps
  • Missing or inconsistent fire ratings
  • Wrong jurisdiction or code edition

Example issues found

Accessible route issuesFire rating gapsEgress width
Building Codes Checker

Architectural consistency

Catch dimension conflicts, schedule-to-plan mismatches, and elevation inconsistencies across the set.

Problems it solves

  • Dimension conflicts between plans
  • Schedule vs. plan mismatches
  • Wall type or elevation conflicts

Example issues found

Dimension conflictsSchedule–plan mismatchesWall type conflicts
Architectural Check

Two Tools, Different Strengths

The PDF checker and BIM checker complement each other at different project stages.

PDF plan review

Best for final CD set review

AI reads printed sheets and catches cross-sheet inconsistencies, reference issues, and coordination gaps across the full drawing set.

Works on any PDF and does not require Revit.

Revit BIM Checker

Best during design & DD

Reads exact parameter values from model elements (ratings, relationships, IDs) and cross-references schedules against model entities.

Catches issues before sheets are printed.

Save On Time And Cost

Teams use ArchiChecker to cut review cycles and reduce avoidable rework.

Hours saved per review

Each QC run can save over 50 hours of work. Catch issues before they leave the desk, reduce back-and-forth with reviewers, and trim plan-check time so your team spends less time in redlines and more on design.

Less rework, lower cost

Fewer RFIs and change orders from avoidable omissions. Lower risk of delays and budget over-runs by catching coordination and completeness issues before submittal.

Get started

See ArchiChecker In Action

Request a demo for a free check on your project and a walkthrough of how it works.

Schedule a demo

Enter your email and we'll set up a demo: a free check on your project plus a run-through of how ArchiChecker works.

  • See a live demo on your project type
  • Ask questions about specific capabilities
  • Discuss enterprise or volume pricing

Frequently Asked Questions